.png)
What to Consider When Selecting a Yellowwood Standard Home Plan
- Matt Rohde
- Aug 13
- 4 min read

Choosing the right home design is one of the most exciting parts of building a new home. However, with different layouts, sizes and features available, it is important to select a plan that suits not only your block but also the way you and your family live.
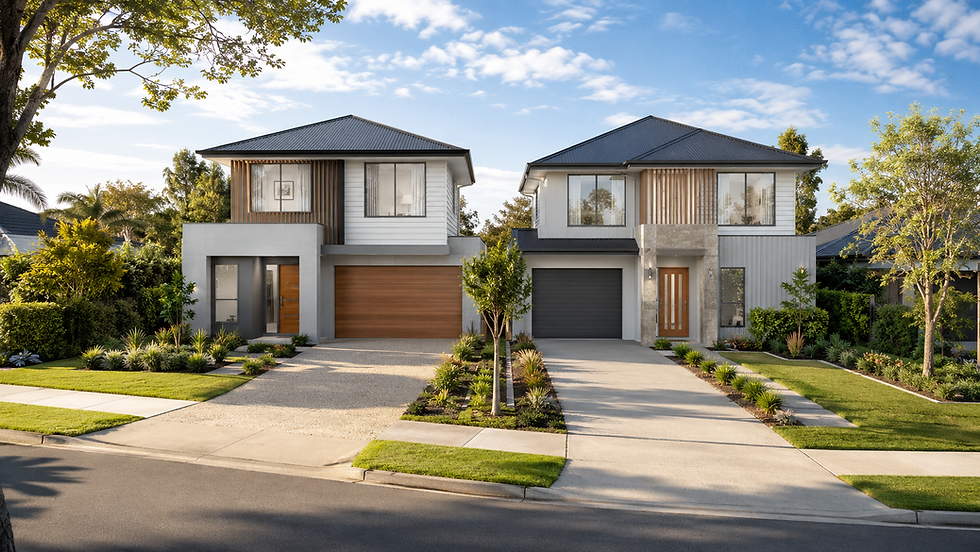
The Yellowwood inspired plan range includes thoughtfully designed single storey, double storey and dual occupancy homes. Each plan provides a strong starting point while still allowing opportunities to personalise the design to suit your needs.
Here are the key things to consider when selecting your new home plan.
Your Block Size and Frontage
The first step is confirming which plans will fit comfortably on your block. The width and depth of your property, required boundary setbacks and site specific planning controls can all affect the designs available to you.
A plan may appear to fit based on the block dimensions alone, but easements, retaining walls, driveway locations, service connections, overlays and council requirements must also be considered.
Yellowwood can assess your property and help identify the plans best suited to its dimensions and constraints.
The Slope and Conditions of Your Site
Every block is different. While a relatively flat site may suit a conventional slab on ground design, a sloping or difficult site may require additional earthworks, retaining walls, engineering or changes to the floor plan.
Selecting a design that works naturally with the land can reduce unnecessary site costs and produce a better overall outcome. For blocks with significant fall, a split level or custom designed home may be more suitable than attempting to heavily modify a standard design.
Before settling on a plan, it is important to understand the site’s slope, soil conditions, access and drainage requirements.
Your Family’s Lifestyle
A successful floor plan should support the way you live every day. Consider how your family uses its current home and which features would make everyday life easier.
Think about questions such as:
Do you prefer open-plan living or more separation between rooms?
Do you need a media room, home office or children’s activity area?
Would you like the master suite positioned away from the other bedrooms?
Is a walk-in pantry or butler’s pantry important?
Do you regularly entertain outdoors?
Do you need extra storage for sporting equipment, tools or family belongings?
It is easy to focus on the number of bedrooms and bathrooms, but the positioning and connection of each space are just as important.
Single Storey or Double Storey Living
Both single storey and double storey homes offer different advantages.
Single storey designs provide convenient, accessible living without stairs and can offer a strong connection between the indoor and outdoor areas. They are often well suited to wider blocks with enough space to accommodate the home’s footprint.
Double storey homes can provide more living space on a smaller footprint, making them a practical choice for narrower blocks or properties where maintaining backyard space is a priority. They can also create greater separation between living and sleeping areas.
The right choice will depend on your block, budget, lifestyle and long-term plans.
Orientation and Natural Light
The orientation of your home can significantly affect its comfort, energy efficiency and natural light.
When comparing plans, consider where the main living areas, windows and outdoor spaces will be positioned on your particular block. Ideally, the design should take advantage of natural light while limiting excessive heat during Brisbane’s warmer months.
The location of neighbouring homes, views, privacy, prevailing breezes and afternoon sun should also influence your decision. In some cases, mirroring or adjusting a plan can help it perform better on the site.
Your Budget
Your budget should include more than the base construction price of the home. Site works, engineering, retaining walls, service connections, council requirements, finishes, upgrades and external works can all influence the total project cost.
A larger home is not always the best use of your budget. A well designed, efficient floor plan can often provide everything your family needs without adding unnecessary space.
Being clear about your overall budget from the beginning allows Yellowwood to recommend suitable plans and help you prioritise the features that matter most.
Your Future Needs
A home should work for you now while also accommodating how your circumstances may change.
Consider whether your family may grow, whether older children will need more privacy or whether you may work from home in the future. You may also want space for visiting family, multigenerational living or increased accessibility later in life.
Choosing adaptable rooms can help. A study may become a nursery, a media room could become a guest bedroom, or a second living area may provide valuable separation as children get older.
Façade Style and Street Appeal
Once you have found a floor plan that suits your needs, the façade gives you the opportunity to create the look and character of your new home.
Consider whether you prefer a modern, coastal, contemporary or more traditional appearance. Materials, colours, rooflines, windows, garage doors and landscaping all contribute to the home’s street appeal.
It is also worth checking whether your estate has design guidelines that regulate external colours, materials, setbacks or roof forms.
How Much Would You Like to Personalise?
A standard plan does not mean your home must feel standard.
Yellowwood is a custom home builder, which means our plans can be used as a starting point and personalised to better suit your family, block and preferences. Depending on the design, changes may include adjusting room layouts, adding storage, modifying the kitchen, changing window positions or selecting a different façade.
For more substantial changes or where the site has unusual dimensions, significant slope or specific planning constraints a custom design may provide a better solution.
Find the Right Plan with Yellowwood
Selecting a home plan involves more than choosing the design with the right number of bedrooms. The best plan will suit your block, lifestyle, budget and future needs while making the most of the site’s natural features.
Explore the Yellowwood standard home design range online, or speak with our team for help finding the right starting point for your new home. With complete design and construct services, we can guide you from the initial site assessment and design selection through to approvals and construction.
View our full design range here >>> https://www.yellowwood.com.au/home-designs
Brisbane New Home Builder - Brisbane Custom Home Builder - Brisbane Builder


Comments